


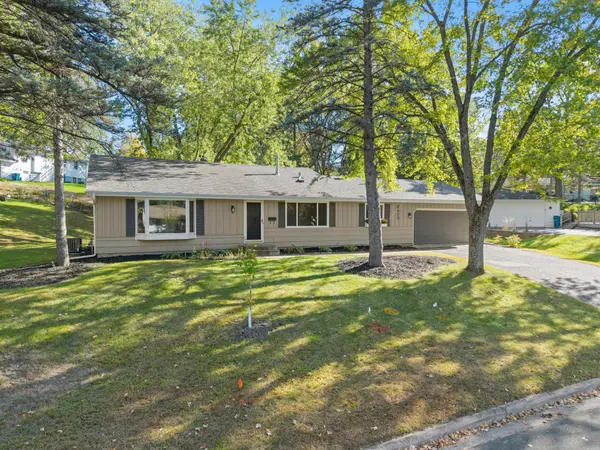



2413 W 107th ST Bloomington, MN 55431
4 Beds
2 Baths
2,122 SqFt
Open House
Fri Oct 09, 4:00pm - 6:00pm
UPDATED:
Key Details
Property Type Single Family Home
Sub Type Single Family
Listing Status Coming Soon
Purchase Type For Sale
Square Footage 2,122 sqft
Price per Sqft $200
Subdivision Marie Smith Add
MLS Listing ID 7150091
Bedrooms 4
Full Baths 1
Three Quarter Bath 1
Year Built 1965
Annual Tax Amount $5,103
Tax Year 2026
Contingent None
Lot Size 0.370 Acres
Lot Dimensions 114 x 42 x 170 x 65 x 142
Property Sub-Type Single Family
Property Description
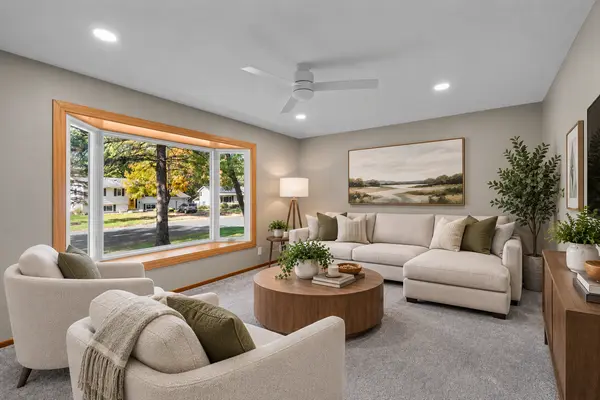
Inside, it's move-in ready, with fresh paint and new carpet throughout. The main level has a formal dining room separate from the living room, plus a casual eating area off the kitchen. The kitchen has granite counters, and nearly all the stainless appliances are new: the fridge in 2025, and the dishwasher, range, and microwave in 2026. A sliding door from the informal dining area leads straight to the patio, making outdoor dining on a nice night an easy decision. Upstairs, three bedrooms share a full bath. The lower level opens to the backyard and includes the fourth bedroom, a 3/4 bath with a tiled shower, and the laundry area.
So many valuable updates have already been completed. Most of the windows were replaced in 2025, including the kitchen, dining room, living room, and all three upstairs bedrooms. The front gutters are new, and the whole house got gutter guards in 2025. The A/C was new in 2023, and the electrical panel was updated in 2021, along with new LVP in the dining room. The two-car garage was insulated in 2020.
Nine Mile Creek and Moir/Central Park are nearby, and the city is partway through a big renewal project. When it's finished in 2027, it will have restored natural areas, better trails, improved accessibility, a new playground, and new places to gather. The shops and restaurants on France Avenue and the Bloomington Farmers Market are close too, and I-35W, 100, and 169 are all easy to reach, further adding to the convenience. Welcome home!
Location
State MN
County Hennepin
Zoning Residential-Single Family
Rooms
Basement Block, Daylight/Lookout Windows, Finished, Partial, Tile Shower, Walkout
Dining Room Informal Dining Room, Kitchen/Dining Room, Separate/Formal Dining Room
Interior
Heating Forced Air
Cooling Central Air
Fireplace No
Appliance Dishwasher, Dryer, Gas Water Heater, Microwave, Range, Refrigerator, Stainless Steel Appliances, Washer
Laundry Electric Dryer Hookup, Lower Level, Laundry Room, Sink, Washer Hookup
Exterior
Parking Features Attached Garage, Asphalt, Garage Door Opener, Insulated Garage
Garage Spaces 2.0
Fence None
Roof Type Age Over 8 Years,Asphalt,Pitched
Building
Lot Description Irregular Lot, Tree Coverage - Light
Story Three Level Split
Foundation 1326
Sewer City Sewer/Connected
Water City Water/Connected
Level or Stories Three Level Split
New Construction false
Schools
School District Bloomington