






3006 Riviera RD Sartell, MN 56377
4 Beds
4 Baths
2,800 SqFt
Open House
Sat Oct 10, 11:00am - 1:00pm
UPDATED:
Key Details
Property Type Single Family Home
Sub Type Single Family
Listing Status Coming Soon
Purchase Type For Sale
Square Footage 2,800 sqft
Price per Sqft $232
Subdivision Via Riviera Add
MLS Listing ID 7129915
Bedrooms 4
Full Baths 1
Half Baths 1
Three Quarter Bath 2
Year Built 1967
Annual Tax Amount $7,314
Tax Year 2026
Contingent None
Lot Size 1.330 Acres
Lot Dimensions 1x1x1
Property Sub-Type Single Family
Property Description
The main level features 2 bedrooms and 2 bathrooms, a kitchen with adjoining breakfast nook, formal dining room, living room and family room connected by a see-through fireplace. Step outside onto the large deck and take in the peaceful riverfront setting.
Upstairs you'll find 2 generously sized bedrooms, a bathroom and a versatile playroom or office area.
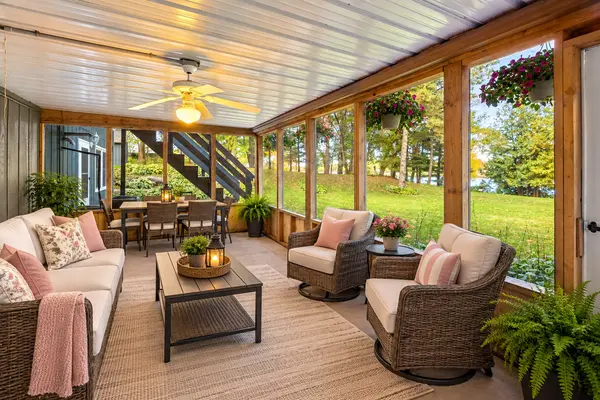
The lower level offers even more possibilities, including an area that could function as separate living quarters, complete with its own entrance, kitchen, living room, bathroom and an additional room that could potentially be used as a bedroom with the installation of an egress window. You'll also find another family room with a wood-burning fireplace, bonus area, additional bathroom and laundry room. Enjoy the outdoors from the screened-in porch and concrete patio on the lower level.
Additional features include a 2-stall garage, two furnaces, new water pump and new water softener. With 1.33 acres and approximately 200 feet of shoreline on the Mississippi River, this unique property in the Via Riviera Addition offers space, flexibility and an incredible riverfront setting to call home.
Location
State MN
County Stearns
Zoning Residential-Single Family
Body of Water [{\"NST_LakeClass\":\"Not Applicable\", \"BodyOfWaterNumber\":\"S9990870\", \"NST_LakeChain\":\"N\", \"LakeDepth\":0, \"WaterBodyKey\":\"126120\", \"WaterBodyName\":\"Mississippi River\", \"LakeAcres\":0}]
Lake Name Mississippi River
Rooms
Basement Block, Daylight/Lookout Windows, Finished, Full, Kitchenette, Storage Space, Walkout
Dining Room Informal Dining Room, Kitchen/Dining Room, Living/Dining Room, Separate/Formal Dining Room
Interior
Heating Forced Air
Cooling Central Air
Fireplaces Number 1
Fireplaces Type Living Room, Wood Burning, Wood Burning Stove
Fireplace Yes
Appliance Cooktop, Dishwasher, Dryer, Electric Water Heater, Exhaust Fan, Microwave, Range, Refrigerator, Stainless Steel Appliances, Washer, Water Softener Owned
Laundry In Basement, Electric Dryer Hookup, Lower Level, Laundry Room, Sink, Washer Hookup
Exterior
Parking Features Attached Garage, Asphalt, Electric, Garage Door Opener, Paved Lot, Storage
Garage Spaces 2.0
Fence None
Pool None
Waterfront Description Dock,River Front
View Y/N River
View River
Roof Type Age Over 8 Years,Asphalt
Building
Lot Description Accessible Shoreline, Tree Coverage - Heavy
Story One and One Half
Foundation 1546
Sewer Tank with Drainage Field
Water Well
Level or Stories One and One Half
Structure Type Block
New Construction false
Schools
School District Sartell-St. Stephens