




22465 Rush Creek DR Rogers, MN 55374
3 Beds
2 Baths
1,964 SqFt
Open House
Sun Oct 04, 11:00am - 1:00pm
UPDATED:
Key Details
Property Type Single Family Home
Sub Type Single Family
Listing Status Coming Soon
Purchase Type For Sale
Square Footage 1,964 sqft
Price per Sqft $254
Subdivision Rush Creek Estates 2Nd Add
MLS Listing ID 7122094
Bedrooms 3
Full Baths 1
Three Quarter Bath 1
Year Built 1979
Annual Tax Amount $4,211
Tax Year 2026
Contingent None
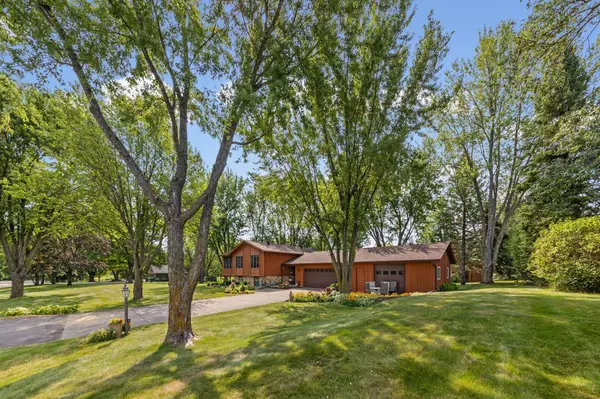
Lot Size 1.510 Acres
Lot Dimensions 205x312x214x312
Property Sub-Type Single Family
Property Description
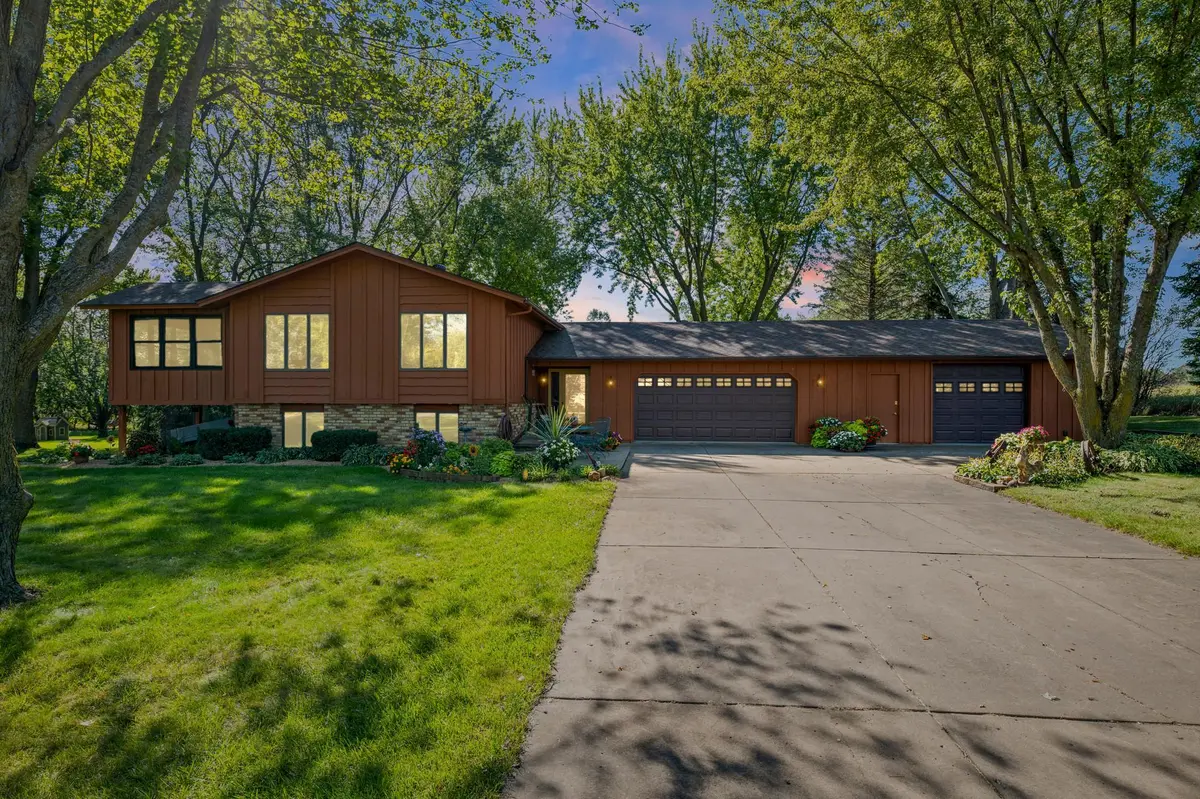
Enter through a large foyer with an oversized walk-in closet and double doors. The upper level features generous living and dining spaces, two bedrooms, an updated full bath, and a sunroom that opens to a balcony overlooking the property—a perfect spot for morning coffee or conversation.
The walkout lower level includes a family room with a wood-burning stove and plenty of old-world charm, a third bedroom, updated 3/4 bath, and direct access to the large backyard patio and deck. The foundation was also roughed in for a future addition—ideal for another bedroom, office, gym, or flex space.
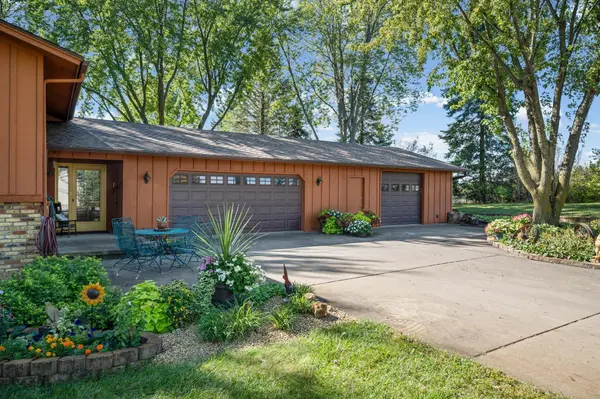
The garage is a major bonus. It's technically a 3-car, but the heated third stall is nearly the size of a 2-car garage itself—perfect for a workshop, hobbies, toys, or extra storage. There's also a backyard shed with an overhead garage door for lawn equipment and tools.
Nearly 50 years of pride of ownership shows throughout. A rare combination of acreage, privacy, exceptional garage space, and meticulous condition.
Location
State MN
County Hennepin
Zoning Residential-Single Family
Rooms
Basement Finished, Full, Walkout
Dining Room Kitchen/Dining Room
Interior
Heating Forced Air
Cooling Central Air
Fireplaces Number 1
Fireplaces Type Family Room, Wood Burning Stove
Fireplace Yes
Appliance Dishwasher, Dryer, Freezer, Microwave, Range, Refrigerator, Washer
Laundry In Basement, Laundry Room, Sink
Exterior
Parking Features Attached Garage, Finished Garage, Heated Garage, Insulated Garage
Garage Spaces 3.0
Roof Type Asphalt
Building
Story Split Entry (Bi-Level)
Foundation 895
Sewer Septic System Compliant - Yes
Water Well
Level or Stories Split Entry (Bi-Level)
New Construction false
Schools
School District Buffalo-Hanover-Montrose
Others
Virtual Tour https://www.zillow.com/view-imx/b97ca699-1760-4c8c-8bd5-100a0f7a2940?setAttribution=mls&wl=true&initialViewType=pano&utm_source=dashboard