




7164 Harrison Hill TRL Chanhassen, MN 55317
5 Beds
4 Baths
4,341 SqFt
Open House
Sun Sep 27, 12:00pm - 2:00pm
Tue Sep 29, 11:00am - 1:00pm
UPDATED:
Key Details
Property Type Single Family Home
Sub Type Single Family
Listing Status Coming Soon
Purchase Type For Sale
Square Footage 4,341 sqft
Price per Sqft $183
Subdivision Woods At Longacres 6Th Addnth
MLS Listing ID 7136544
Bedrooms 5
Full Baths 2
Half Baths 1
Three Quarter Bath 1
HOA Fees $781/ann
Year Built 2001
Annual Tax Amount $7,682
Tax Year 2026
Contingent None
Lot Size 0.420 Acres
Lot Dimensions 104x115x167x183
Property Sub-Type Single Family
Property Description
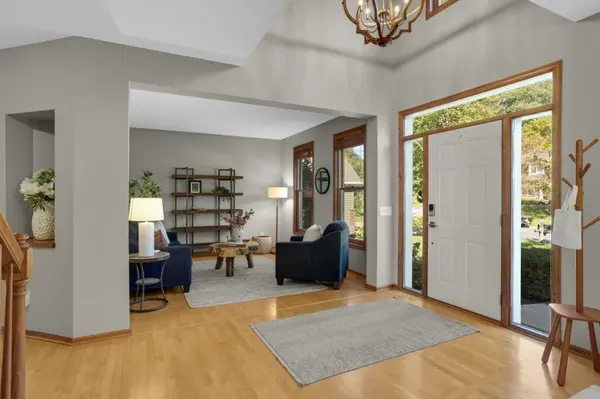
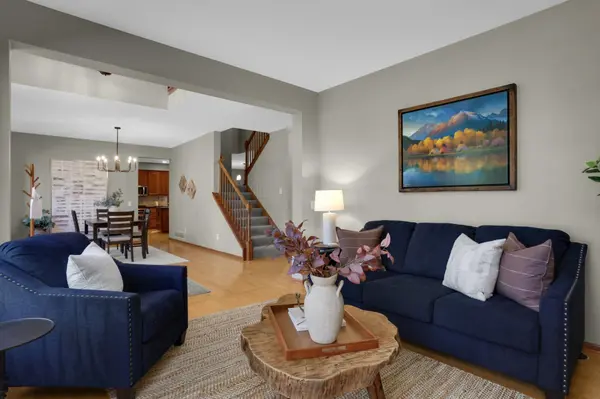
Step into the two-story foyer and your eye goes straight through to the perennial-filled backyard. The bright, sunny main level has maple hardwood floors throughout. There's a living room for quiet conversation, a private office for working from home, and a family room with a two-sided gas fireplace for cozy nights in. The kitchen has ample counter space, stainless steel appliances, and a center island with seating, plus an informal dining area overlooking the yard. When the holidays come around, the formal dining room has room for everyone.
Upstairs you'll find a spacious primary suite, three more bedrooms, and a full hall bath.
The lower level is the showstopper. Distinctive architectural details, rich hardwood floors, and a gas fireplace set the tone. A custom wet bar with built-in wine storage and bar seating means your sports fans never miss a play. This level also has a generous fifth bedroom, a beautiful bath with walk-in shower and a home gym, so your workout is just a few steps away.
Outside, the yard feels like a retreat, with a spacious deck, two paver patios, fire pit, and hot tub. The neighborhood association offers two playgrounds, basketball hoops, and pickleball courts. You're also just minutes from charming downtown Excelsior and everything Chanhassen has to offer.
Homes like this don't come along often! Bring your suit for the hot tub and I've got a pen!
Location
State MN
County Carver
Zoning Residential-Single Family
Rooms
Basement Block, Drain Tiled, Egress Window(s), Finished, Full, Storage Space, Sump Pump, Tile Shower
Dining Room Breakfast Bar, Breakfast Area, Eat In Kitchen, Informal Dining Room, Kitchen/Dining Room, Living/Dining Room, Separate/Formal Dining Room
Interior
Heating Forced Air
Cooling Central Air
Fireplaces Number 2
Fireplaces Type Two Sided, Family Room, Insert
Fireplace Yes
Appliance Chandelier, Cooktop, Dishwasher, Disposal, Dryer, Humidifier, Gas Water Heater, Microwave, Refrigerator, Stainless Steel Appliances, Wall Oven, Washer, Water Softener Rented
Laundry Gas Dryer Hookup, Laundry Room, Main Level, Sink
Exterior
Parking Features Attached Garage, Asphalt, Garage Door Opener, Insulated Garage
Garage Spaces 3.0
Fence None
Pool None
Roof Type Age 8 Years or Less
Building
Lot Description Corner Lot, Tree Coverage - Medium
Story Two
Foundation 1590
Sewer City Sewer/Connected
Water City Water/Connected
Level or Stories Two
Structure Type Block
New Construction false
Schools
School District Eastern Carver County Schools
Others
HOA Fee Include Other
Virtual Tour https://homecomingphoto.com/u/ag9