



800 Harrison DR Big Lake, MN 55309
3 Beds
3 Baths
2,149 SqFt
Open House
Thu Sep 24, 4:00pm - 6:00pm
UPDATED:
Key Details
Property Type Single Family Home
Sub Type Single Family
Listing Status Coming Soon
Purchase Type For Sale
Square Footage 2,149 sqft
Price per Sqft $199
Subdivision Harrisons Cove
MLS Listing ID 7146982
Bedrooms 3
Full Baths 2
Half Baths 1
Year Built 2003
Annual Tax Amount $4,467
Tax Year 2026
Contingent None
Lot Size 0.280 Acres
Lot Dimensions 79x142x74x173
Property Sub-Type Single Family
Property Description
Upstairs, you'll find two generously sized bedrooms, both with walk-in closets, upper bath features double sinks, tile flooring, and a relaxing, jetted tub.
The lower level offers even more living space with a large family room, third bedroom, full bath, and an organized laundry room complete with cabinetry, laundry sink and folding counter. Need room to grow? The unfinished fourth level is ready for your vision and could easily accommodate a fourth bedroom, recreation room, home gym, and/or office.
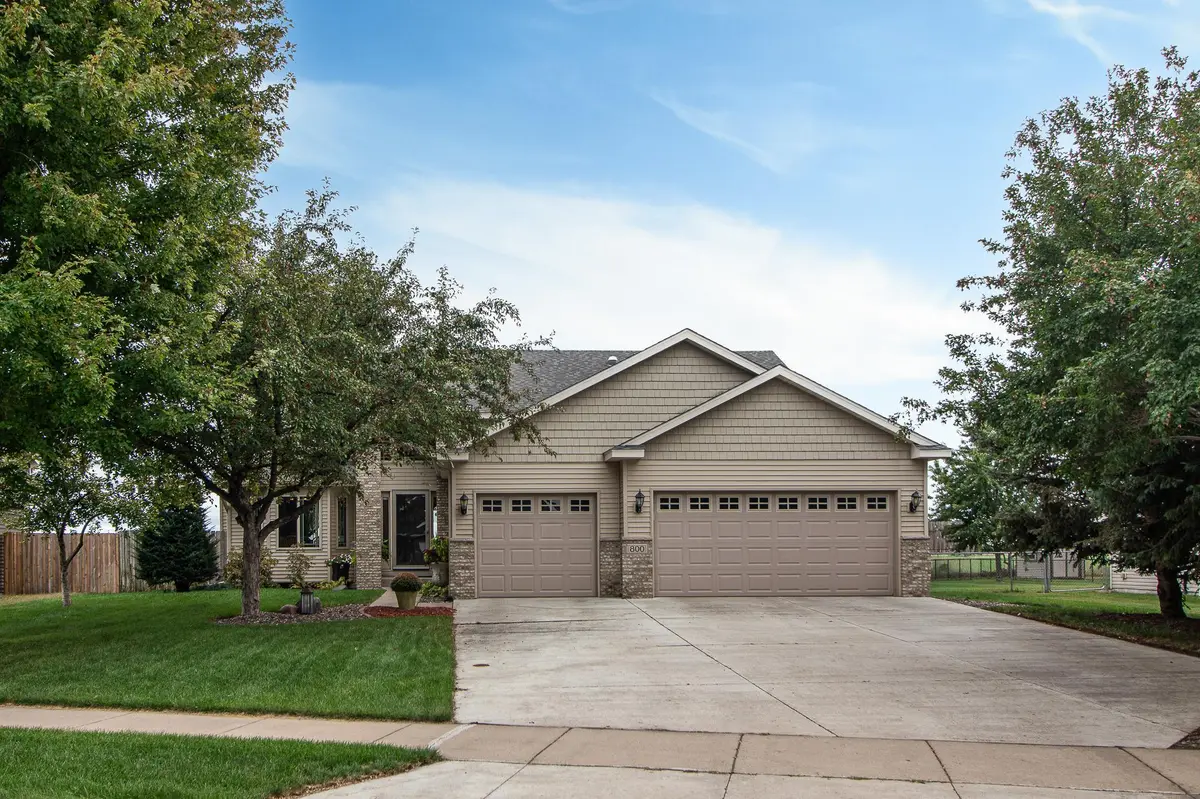
Enjoy your own private backyard retreat with a fully fenced yard overlooking green space for added privacy, in-ground sprinkler, multiple patios, hot tub, a16x28 above-ground pool, beautifully landscaped, and your very own Honeycrisp apple tree. Additional highlights include a newer roof and an oversized 3-car garage with a dedicated storage area. This home combines functional living spaces, quality built, and exceptional outdoor amenities.
Location
State MN
County Sherburne
Zoning Residential-Single Family
Rooms
Basement Daylight/Lookout Windows, Drain Tiled, Egress Window(s), Finished, Full, Partially Finished, Storage Space, Sump Basket, Sump Pump, Unfinished
Dining Room Breakfast Bar, Informal Dining Room, Living/Dining Room
Interior
Heating Forced Air
Cooling Central Air
Fireplaces Number 1
Fireplaces Type Gas, Living Room
Fireplace Yes
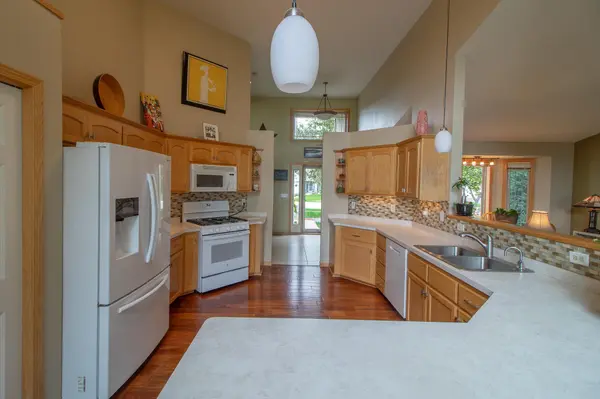
Appliance Air-To-Air Exchanger, Dishwasher, Dryer, Gas Water Heater, Microwave, Range, Refrigerator, Washer, Water Softener Owned
Laundry Lower Level, Laundry Room, Sink, Washer Hookup
Exterior
Parking Features Attached Garage, Concrete, Garage Door Opener
Garage Spaces 3.0
Fence Full, Wood
Pool Above Ground, Heated, Outdoor
Roof Type Age 8 Years or Less
Building
Lot Description Tree Coverage - Light
Story Four or More Level Split
Foundation 1470
Sewer City Sewer - In Street
Water City Water - In Street
Level or Stories Four or More Level Split
Structure Type Block
New Construction true
Schools
School District Big Lake